A workshop, basement and utility space can have different goals and conditions to discuss.
Residential concrete
Basement & Workshop Concrete Floors
Residential basement, workshop and utility-area concrete coating conversations built around the room, current surface and intended use.
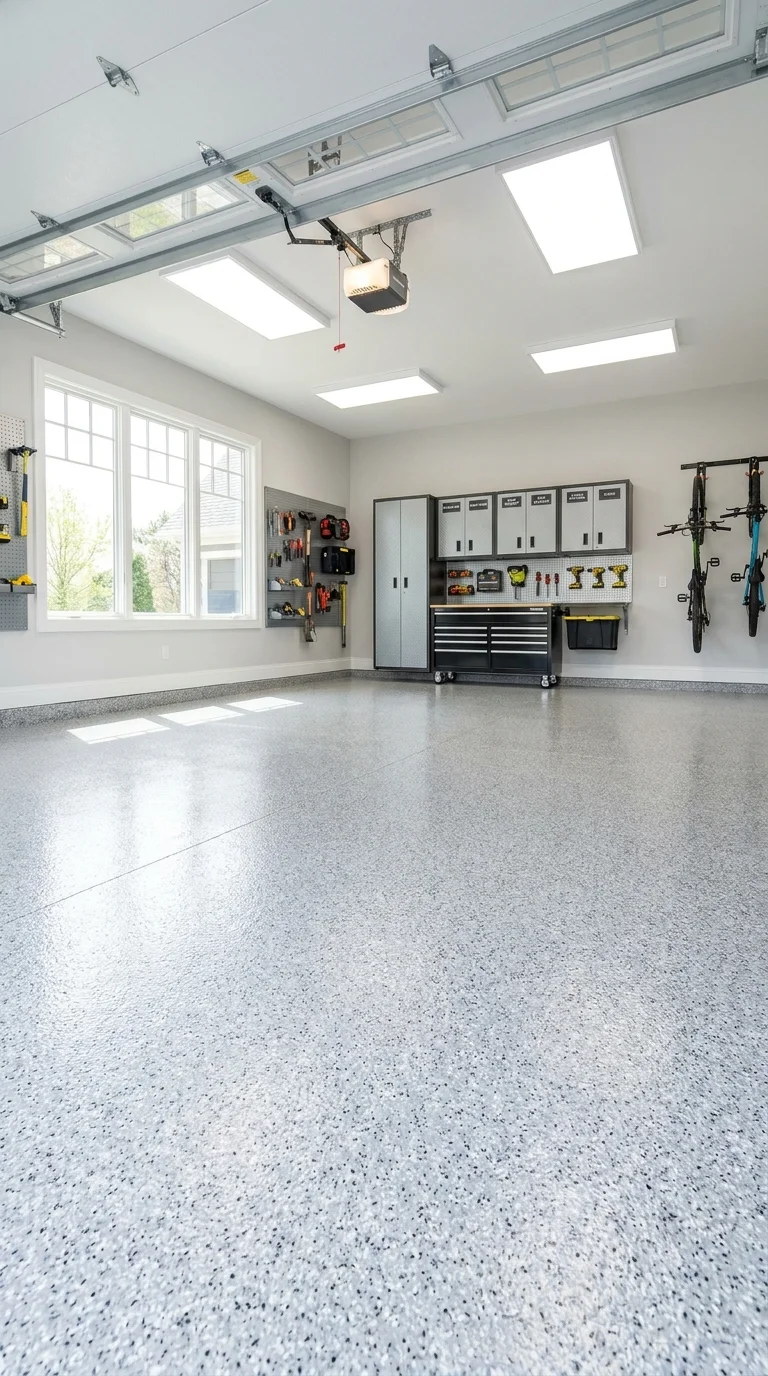
Plan from the space outward
A basement or workshop floor deserves a different conversation than a garage or commercial work area.
The final scope is reviewed around the existing surface, the intended use and the project information available. Scope, materials, and preparation are planned around the facility, surface, and operating requirements.
- Where the concrete is located and how the room is used
- Existing condition, moisture or prior-finish concerns to review
- Appearance, upkeep and practical use priorities
A clear starting point
Useful information before the project is reviewed.
Mention prior coatings, visible defects or areas you would like reviewed.
Explain whether the priority is improved appearance, easier cleanup, protection or a mix of goals.
Related work
See the next relevant path.
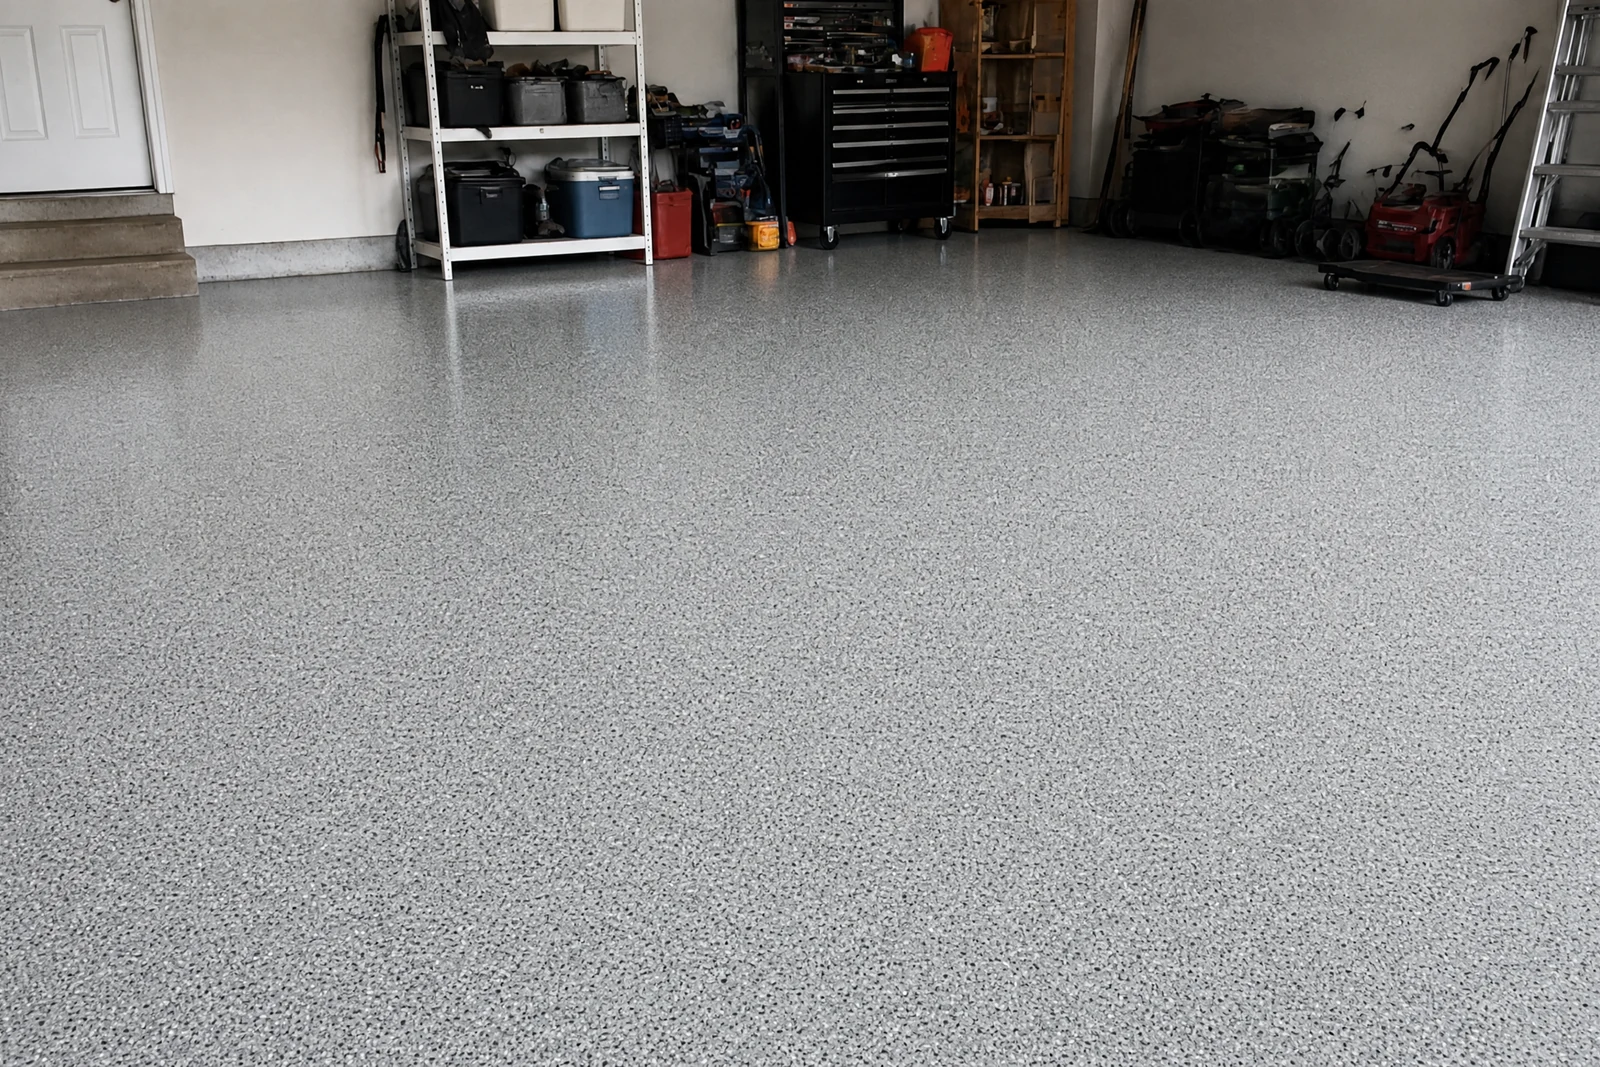
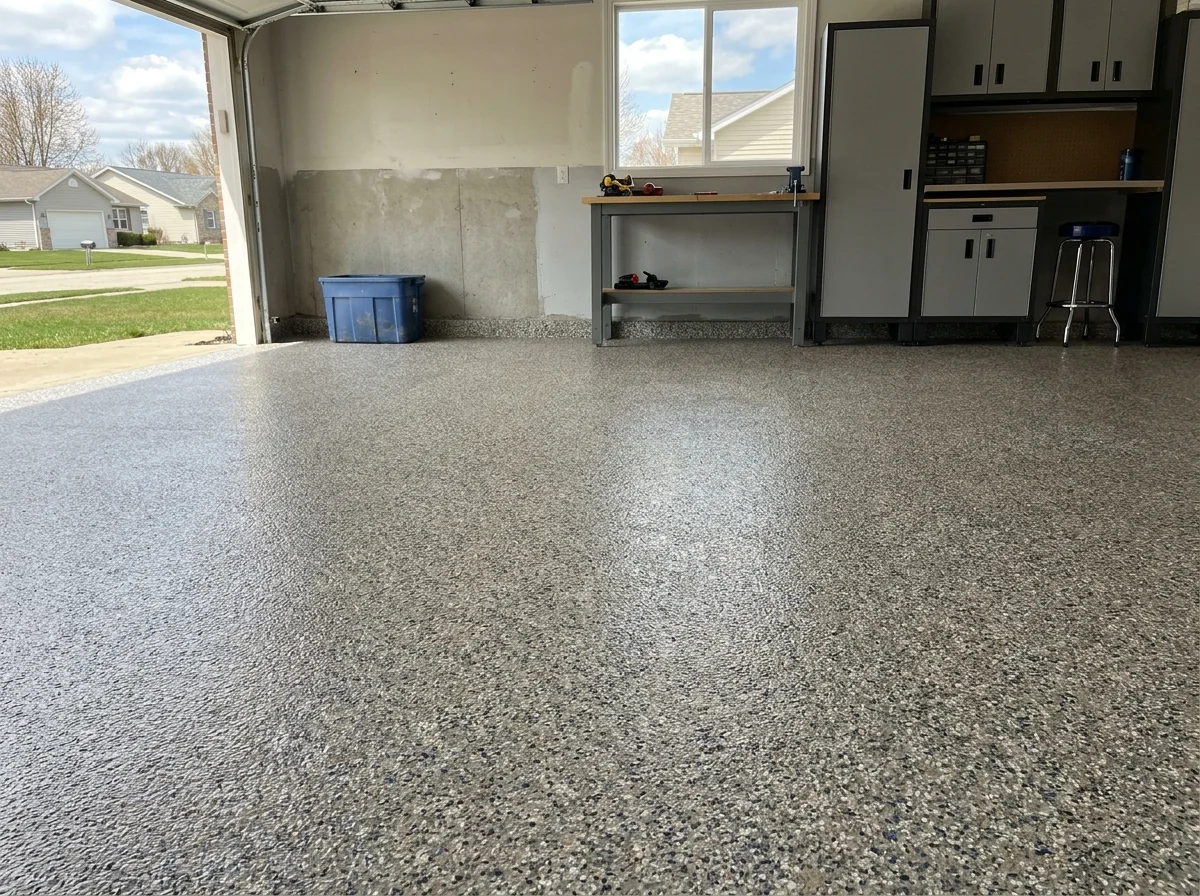
Projects often connect more than one surface or finish. Explore a related route or bring the combined scope into one estimate request.
Project questions
Project Questions
Does this page promise a specific product system?
No. The final coating or finish direction is reviewed by project rather than promised before the concrete and use are understood.
Can homeowners send photos?
Yes. The estimate form accepts optional project photos and documents within the stated upload limits.
Can this be discussed with painting or another home project?
Describe any connected finishing work in the request so the relevant scope can be reviewed together.
Tell us the project
Bring the actual project into the first conversation.
Share the property, current surface, desired result and the details already available. Homeowners, property teams, contractors and facility managers all have a clear route in.
Request an estimatePrefer to talk it through?
Start with a straightforward call.
Ask about a scope, a property, or an upcoming schedule. We will review the work with you.
Call 219-712-9006