An approved facility layout makes the initial scope conversation more specific.
Facility striping
Interior Safety & Traffic Striping
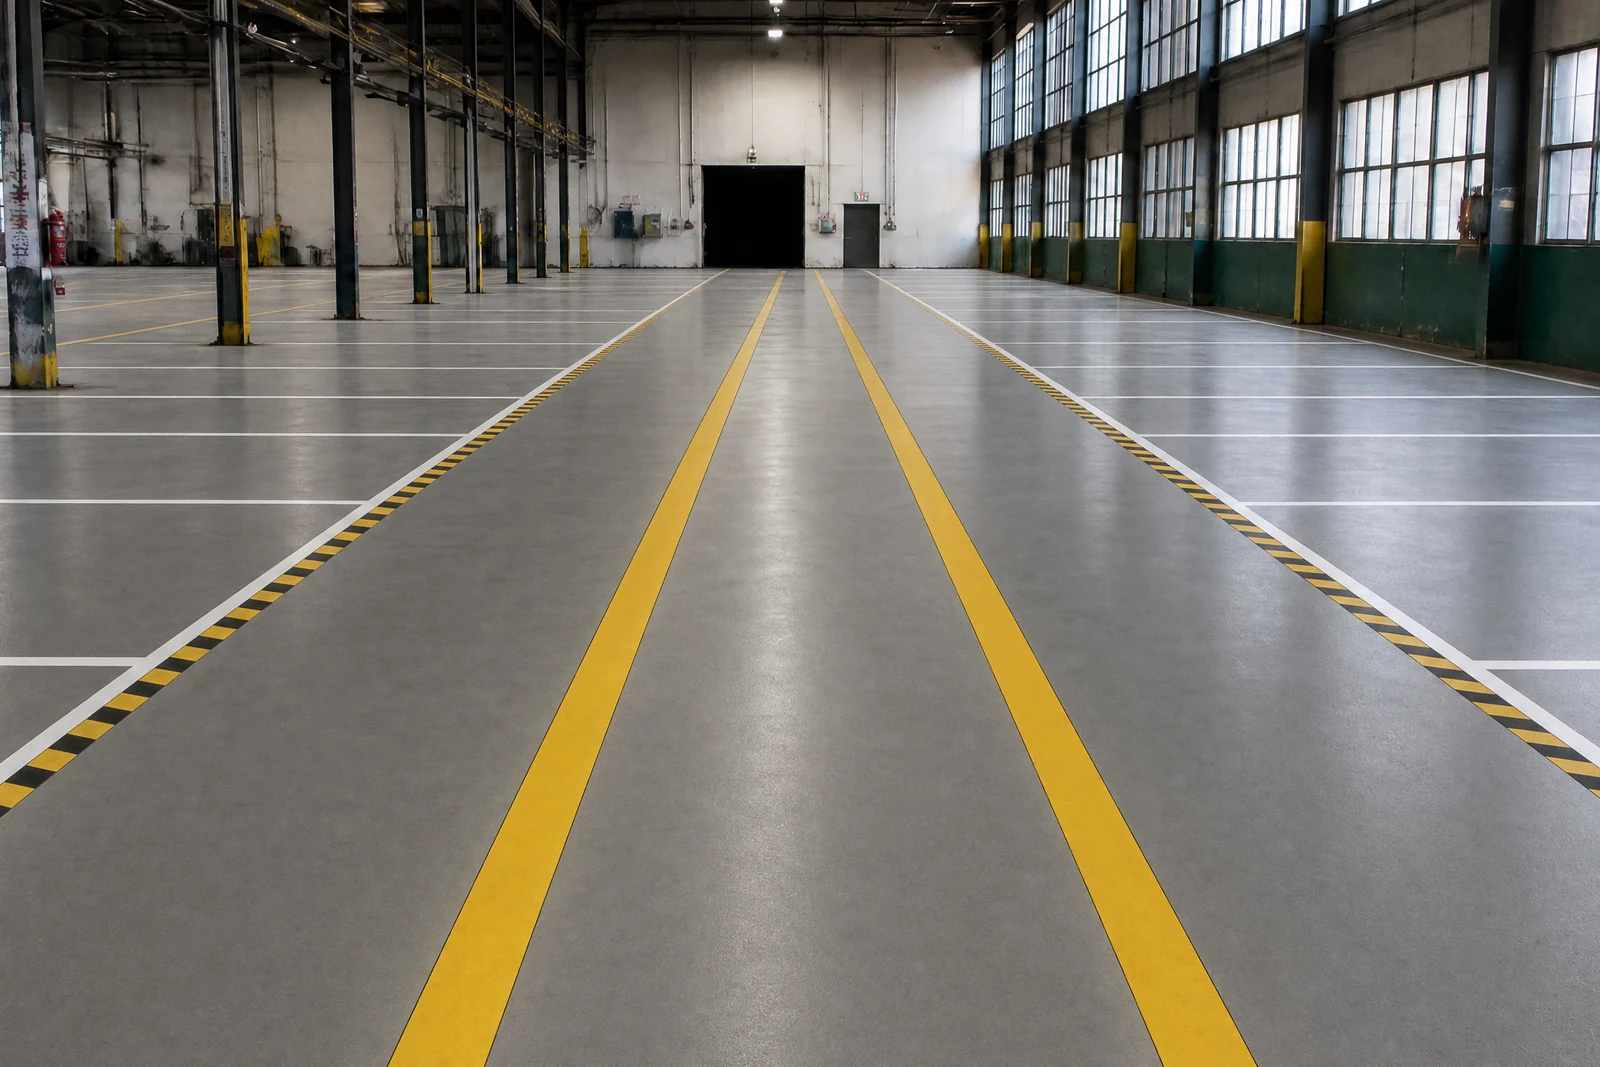
Interior safety and traffic striping for approved facility layouts.
What the project conversation covers
Interior striping requests start with an approved facility layout and the project’s operational context.
The final approach is reviewed by project. The approach is planned around the surface, facility conditions, and performance requirements.
- Warehouse or facility area and current layout
- Approved plans, traffic needs and project documentation
- Timing and other connected finishing or maintenance needs
Related planning notes
Useful questions before the scope is finalized.
Describe the area’s traffic or organization need without assuming a published material system.
Floor, painting or maintenance items can be organized into a shared RFQ.
Start with the facts
What layouts can be reviewed?
What layouts can be reviewed?
Share the current condition, intended use, timing and any project documents available. The next step is to align the work with the project requirements and operating conditions.
Does PowerSource define safety code requirements?
Share the current condition, intended use, timing and any project documents available. The next step is to align the work with the project requirements and operating conditions.
Can floor coatings and interior striping be discussed together?
Share the current condition, intended use, timing and any project documents available. The next step is to align the work with the project requirements and operating conditions.
Tell us the project
Bring the real project details into the conversation.
The estimate form is built for homeowners, property teams, contractors and facility managers—not only one type of project.
Request an estimatePrefer to talk it through?
Start with a straightforward call.
Ask about a scope, a property, or an upcoming schedule. We will review the work with you.
Call 219-712-9006